
THE AUGUST AT STEELPOINTE HARBOR
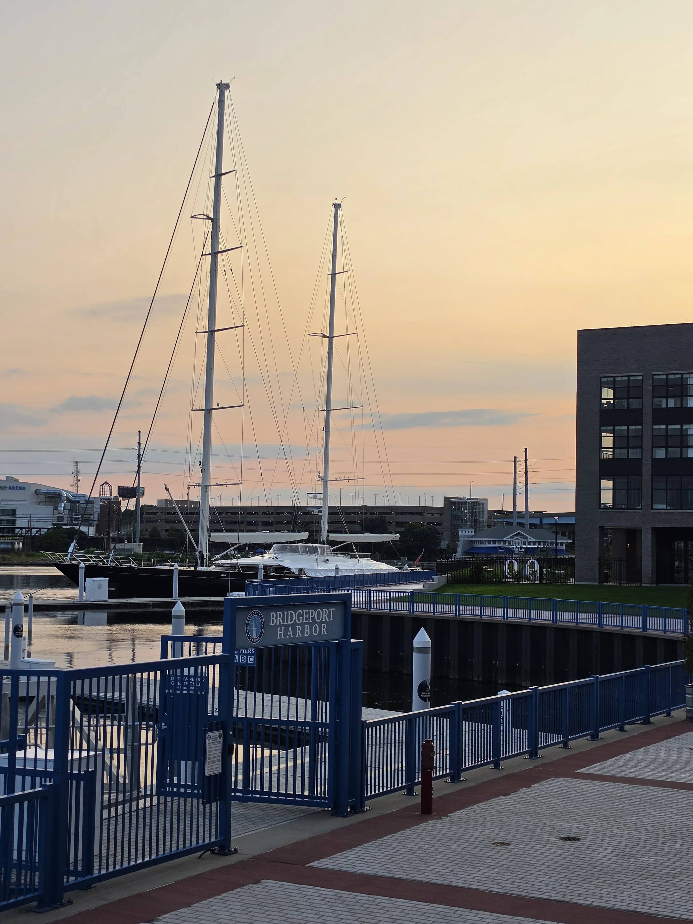
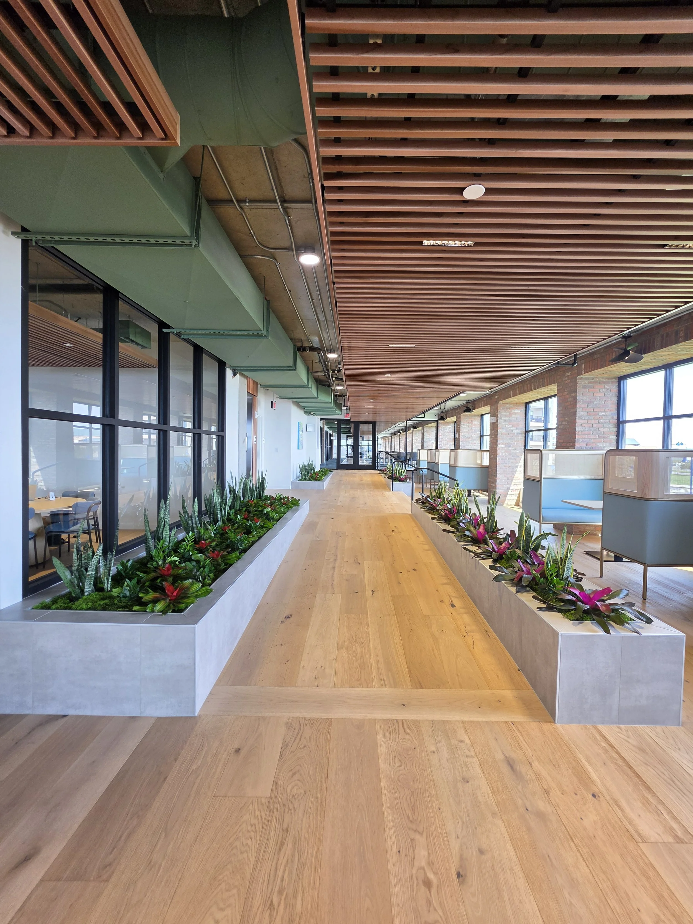
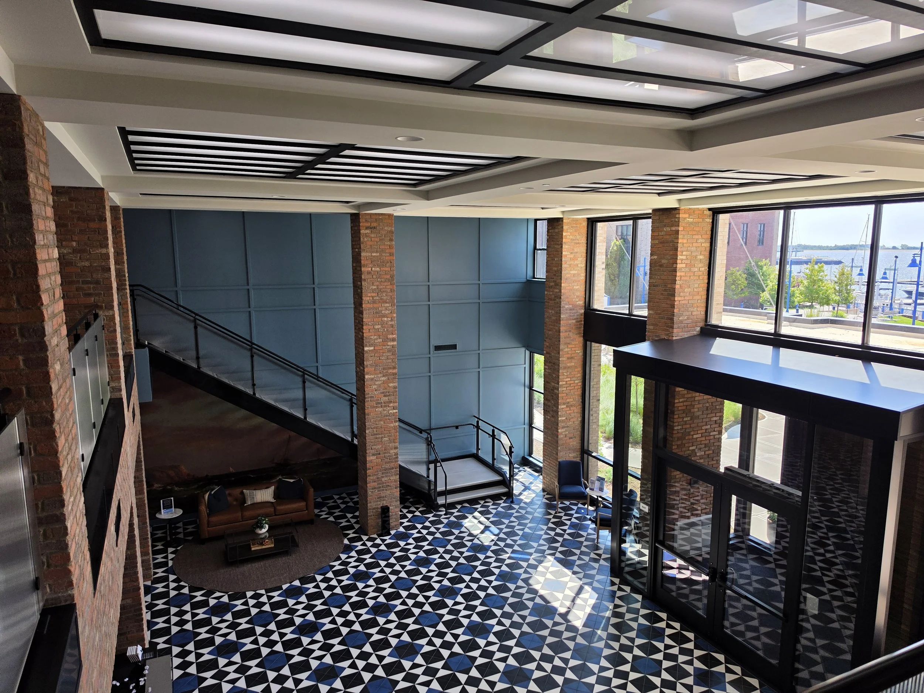
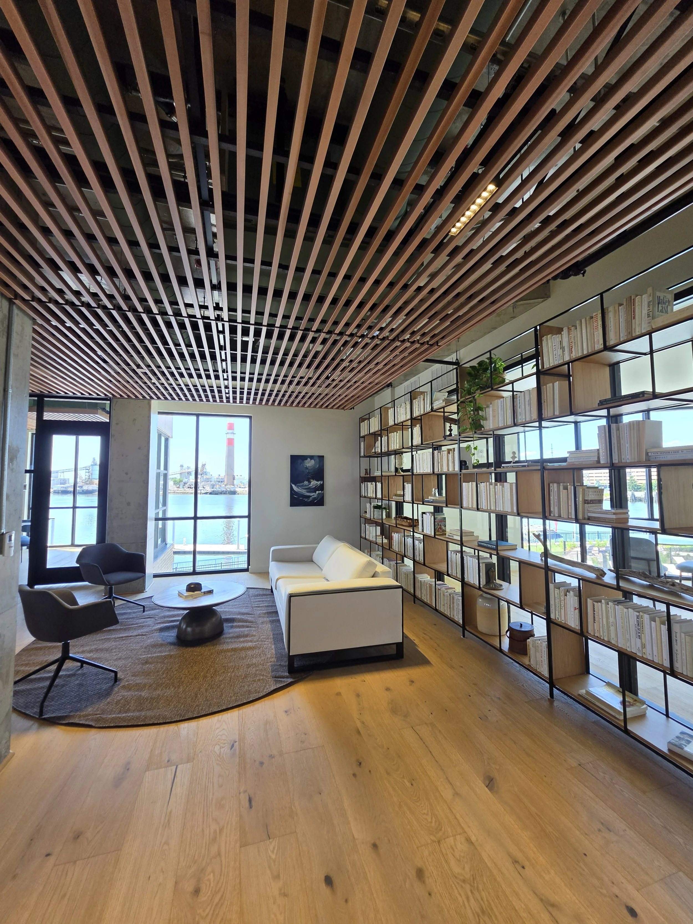
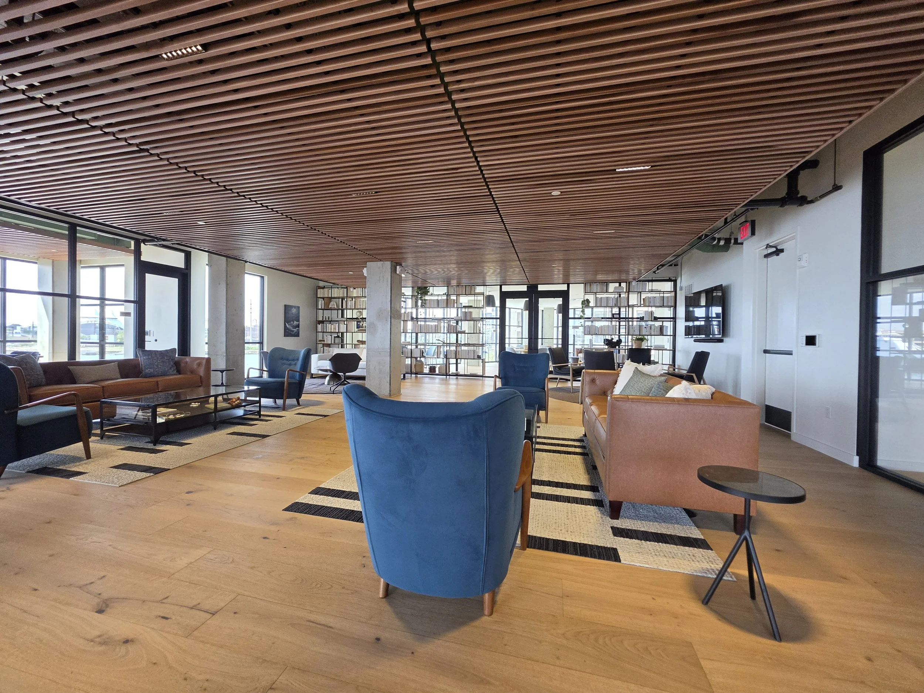
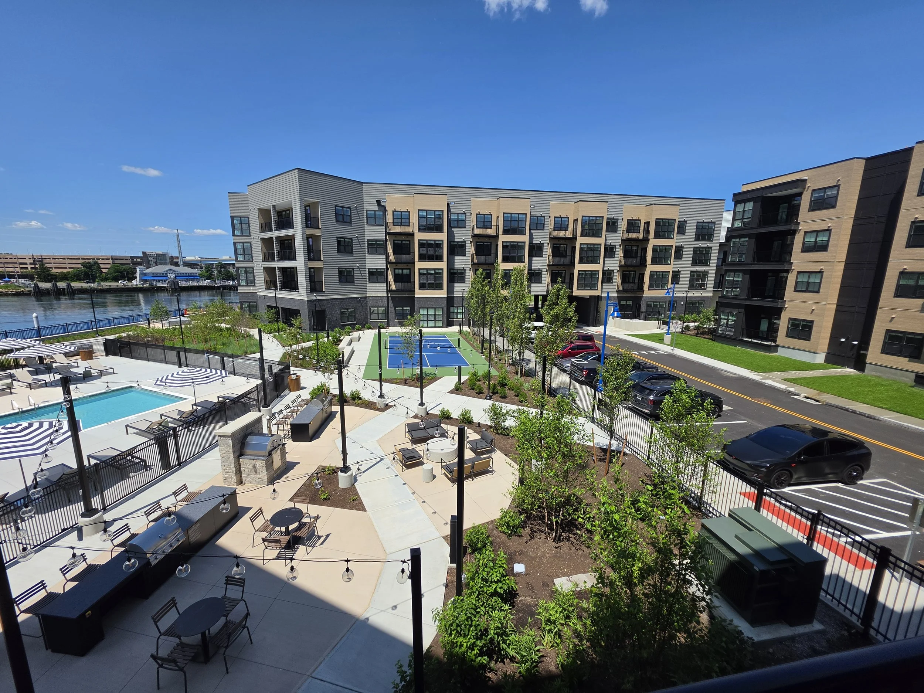
The August is part of the multiphase Steelpointe Harbor master plan situated on the north end of Bridgeport Harbor. The addition of these apartments brings a critical mass to the site and is a key component to the success of the remaining phases. The site is a short walk from the Greater Bridgeport Transit linking residents & commuters to rail stops along the Connecticut coast and the New York Metropolitan Area.
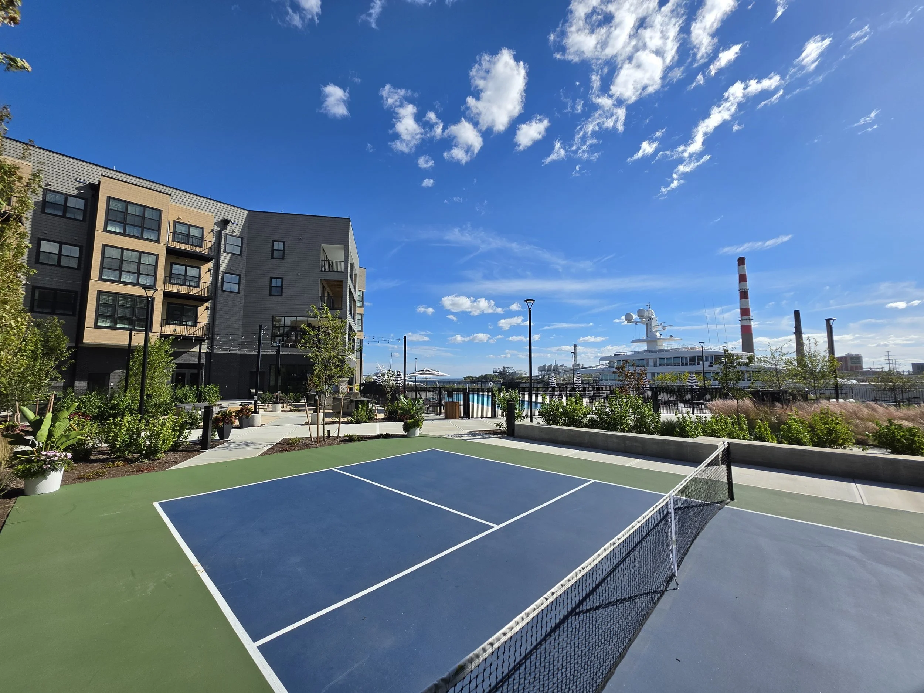
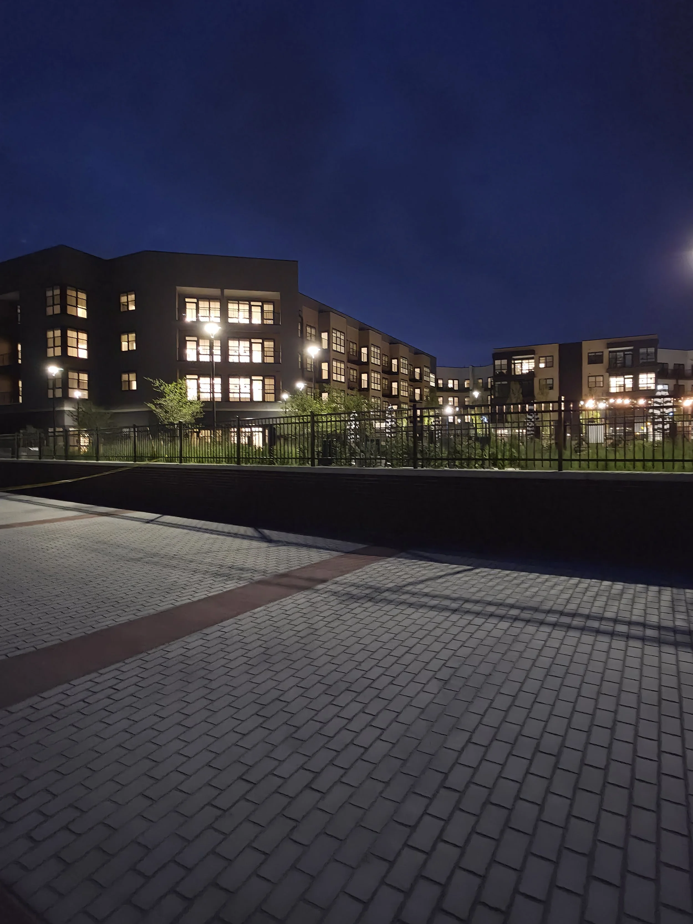
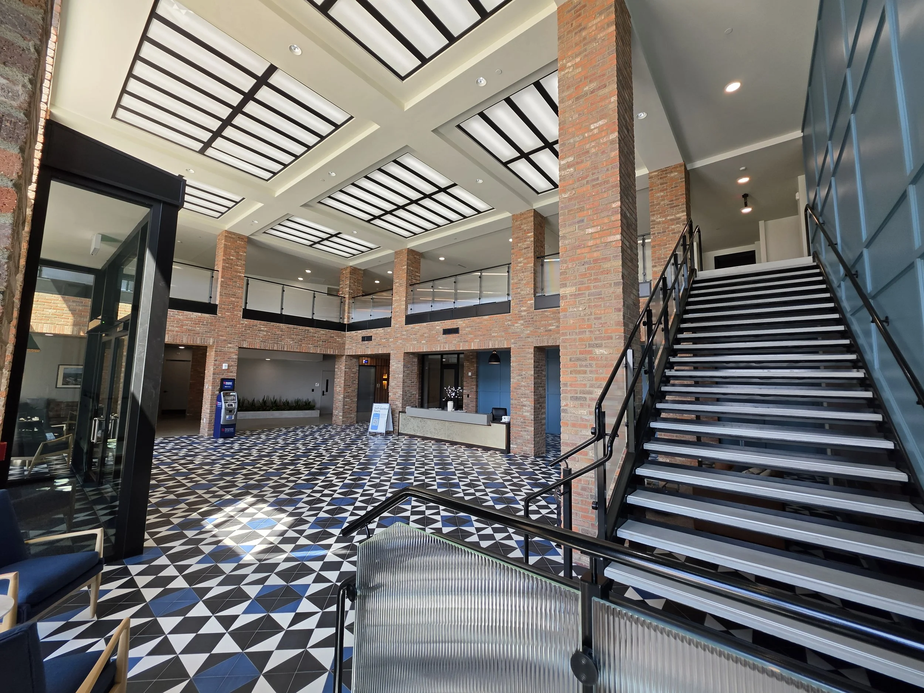
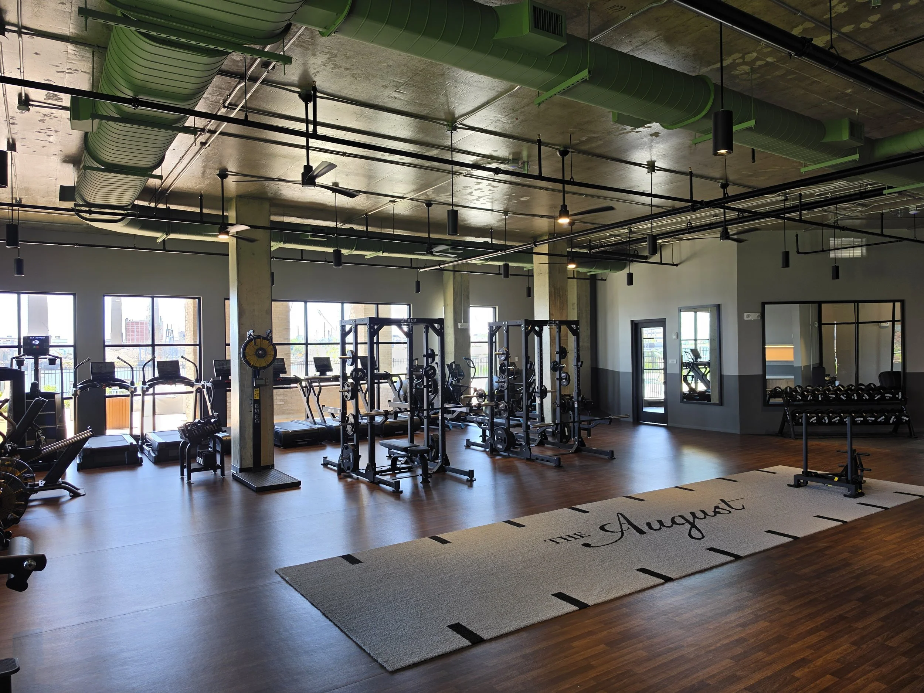
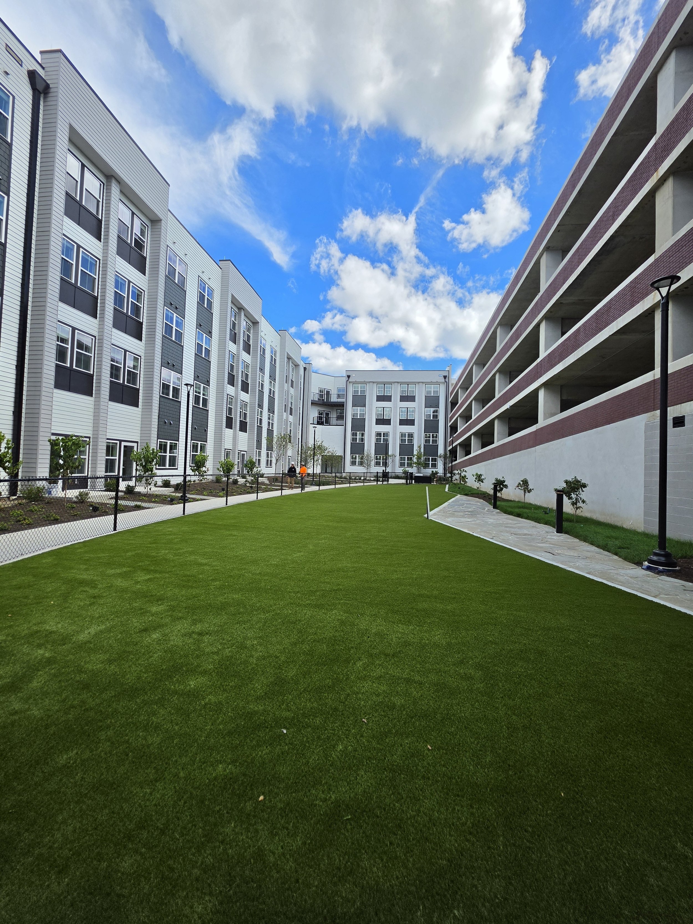
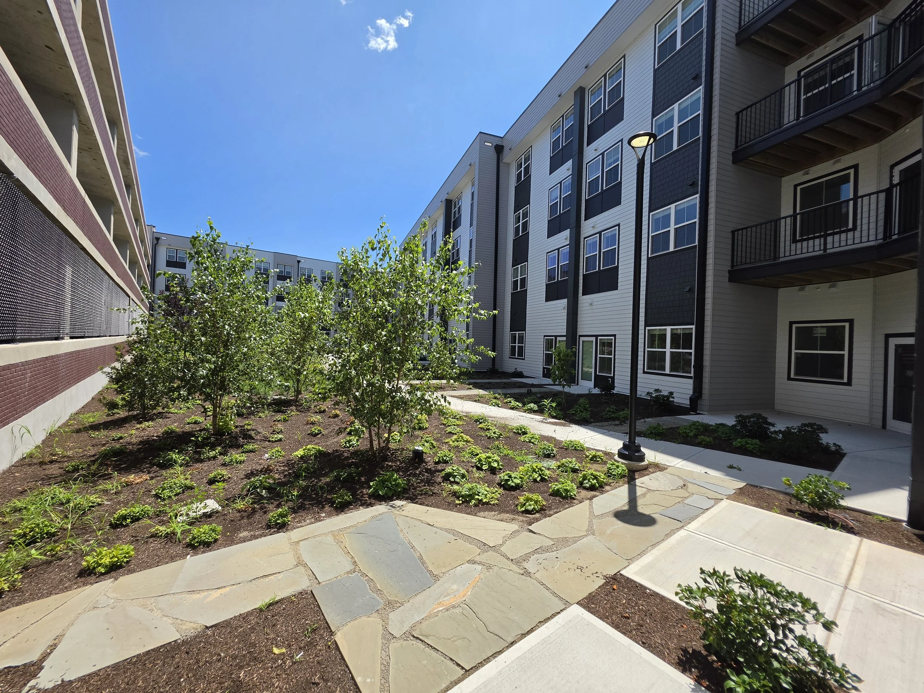
The building is comprised of nine, 4-story residential buildings, wrapped around a 5-story parking structure. The architecture is designed to compliment the existing structures on site, and evoke a modern twist on a traditional New England vernacular. The floor plan responds to the site constraints of the waterfront and existing roadways, creating dynamic angular spaces within the building’s interior, interior courtyards, and harbor facing amenity deck.
PROJECT TYPE
MULTIFAMILY
LOCATION
BRIDGEPORT, CT
PROJECT SIZE
420 Units
Quisque iaculis facilisis lacinia. Mauris euismod pellentesque tellus sit amet mollis.